
Do You Need Planning Permission for a Loft Conversion in London?

A loft conversion is one of the most effective ways to add a bedroom, a home office or a master suite to a London property without extending its footprint. Yet the first question most owners ask is about loft conversion planning permission in London: can you simply start work, or must the council approve the scheme first? The answer depends on the type of conversion, the age and location of your home, and whether permitted development rights still apply. This guide sets out how the rules work and where the common pitfalls lie.
When a loft conversion falls under permitted development
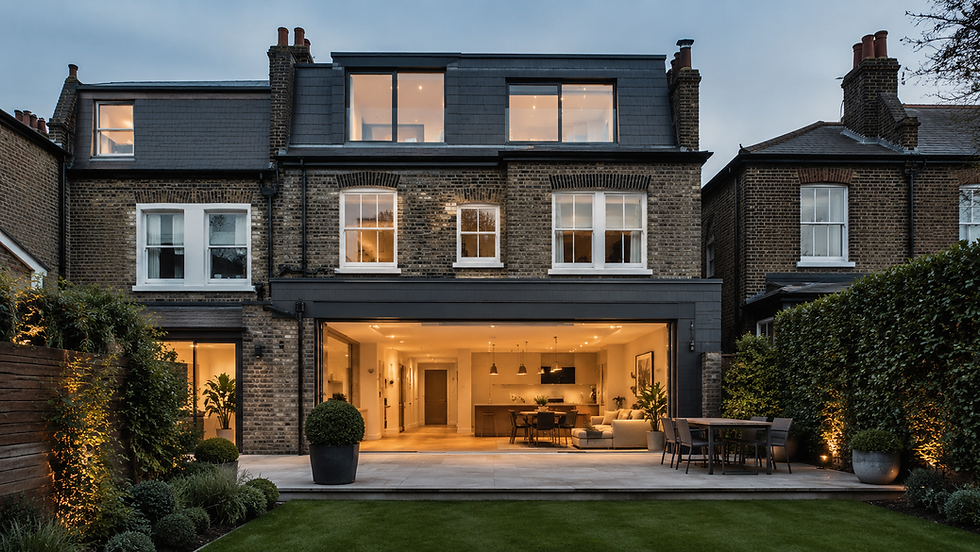
Many loft conversions in London can proceed under permitted development, meaning no full planning application is required. Permitted development typically allows added roof space of up to 40 cubic metres for terraced houses and 50 cubic metres for semi-detached and detached homes, provided the work does not extend beyond the existing roof plane on the elevation fronting a highway. Rear dormers and rooflights are often acceptable within these limits, though the detail matters. We always recommend applying for a Lawful Development Certificate to confirm the work is lawful; it gives certainty for a future sale and reassures lenders.
When you do need loft conversion planning permission in London
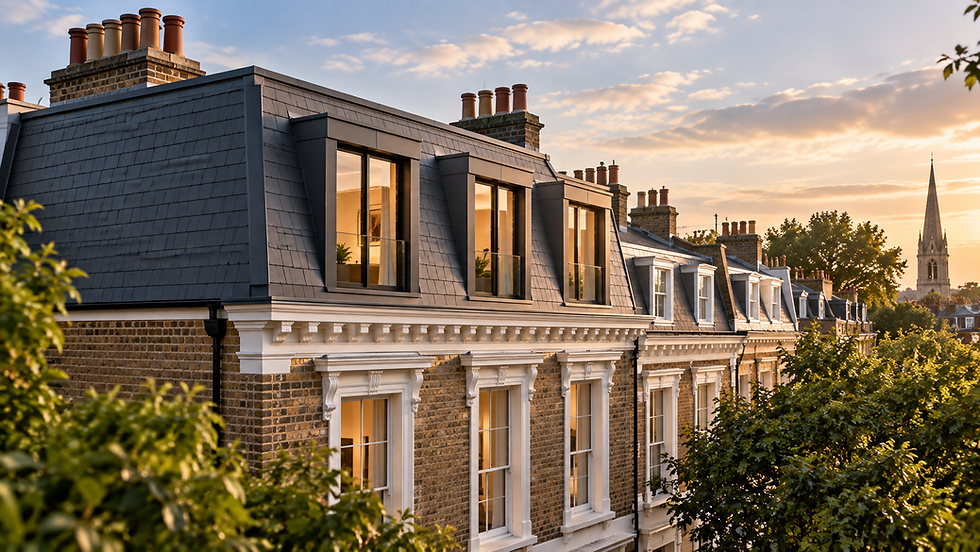
Permitted development rights are frequently restricted or removed across London. Flats and maisonettes have no such rights at all, so any loft conversion needs a planning application. Conservation areas, listed buildings and homes covered by an Article 4 Direction also require full consent, and mansard conversions almost always do because they reshape the roof. If a dormer would face the street, exceed the volume allowance or rise above the existing ridge line, expect to submit a planning application to the local authority. Many prime central London boroughs apply tighter rules than the national baseline, which is why early advice pays off.
Building Regulations apply either way
Planning permission and Building Regulations are separate approvals. Whatever route your project takes, a loft conversion must satisfy Building Regulations covering structural strength, fire safety, insulation, staircase design and means of escape. In most two-storey houses this means a protected stairwell and fire doors, and Party Wall agreements are commonly needed where new steel beams bear onto a shared wall. Overlooking these approvals is one of the most expensive mistakes a homeowner can make.
Getting it right from the first idea
With more than 30 years' experience across London, Berati Construction handles the full journey: assessing your roof, advising on the likely planning route, structural design, Party Wall coordination and a finished, Building Control-signed conversion. Our accreditations, including ConstructionLine Gold, CHAS, NHBC, Gas Safe and SSIP, reflect the standards we hold on every residential scheme, whether a single rear dormer or a high-end loft master suite. Costs vary widely by roof type and specification, so we always recommend a site-specific quote rather than a headline figure.
Comments