
Dormer vs Mansard Loft Conversion: Which Is Right for Your London Home?

Dormer and mansard conversions are the two loft solutions London homeowners ask about most, and they are often confused. Both turn a cramped roof void into usable rooms, but they do it differently, face different planning treatment and suit different houses. Choosing between them early saves redesign and avoids planning surprises.
How a Dormer Works
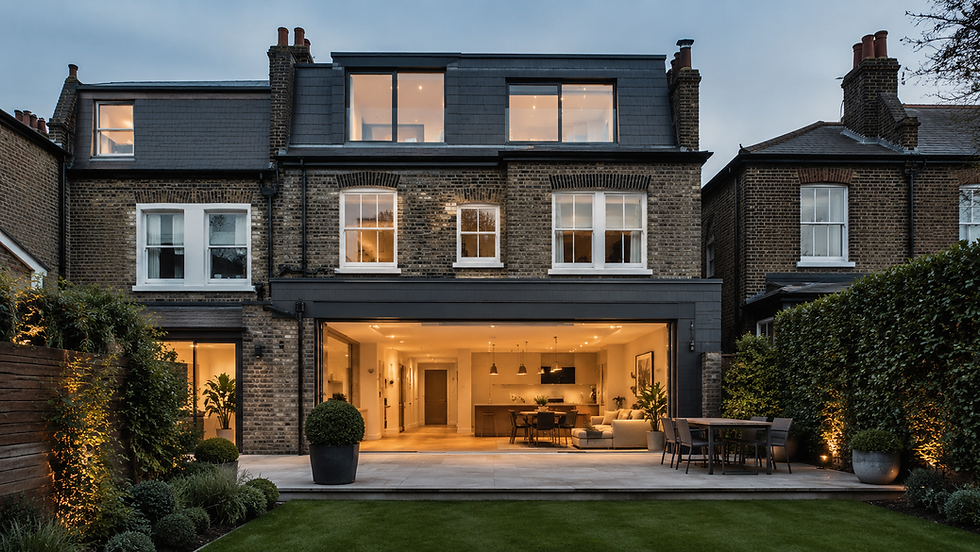
A dormer is a box that projects vertically from the sloping roof, creating extra headroom and floor area where the roof pitch would otherwise restrict it. Most are built on the rear roof slope, with a flat or lightly pitched roof, and fitted with windows. Because a dormer only adds volume to part of the roof, it is the more modest and usually the more economical option, and it is well suited to Victorian and Edwardian terraces and semi-detached houses with a generous rear slope.
How a Mansard Works
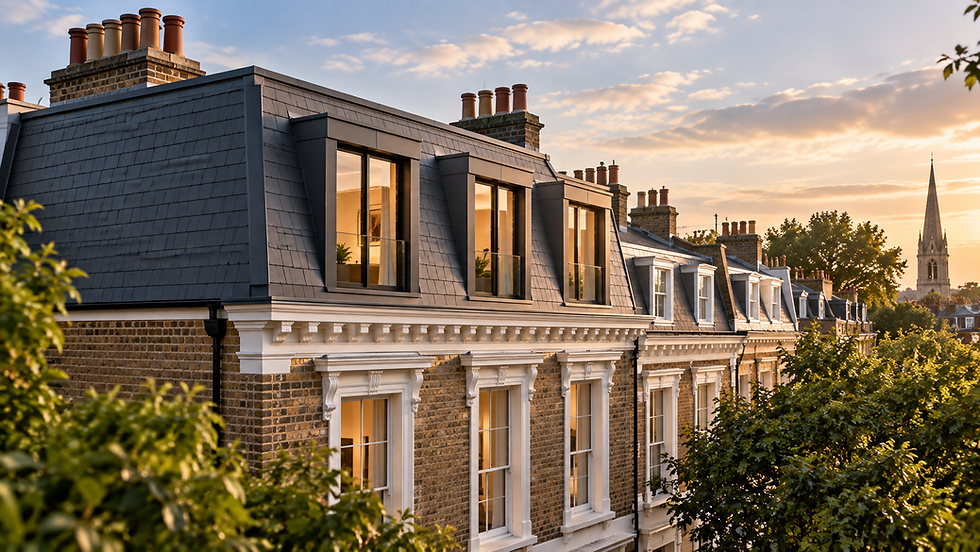
A mansard changes the whole shape of the roof slope. The rear (and sometimes front) slope is rebuilt at a much steeper angle, typically close to vertical, with a flat roof on top. The result is a near full-height room across the entire width of the house. Mansards are a traditional London form, common on Georgian and Victorian terraces, which is why they are often accepted in conservation areas where a large box dormer would not be.
Planning and Permitted Development
Many rear dormers on houses can be built under permitted development, subject to conditions, including volume limits of 40 cubic metres for terraced houses and 50 cubic metres for detached and semi-detached houses, no extension beyond the roof slope facing the highway, and no raising of the highest part of the roof. Permitted development does not apply to flats, and it does not apply in conservation areas. Mansards usually exceed these limits and generally need planning permission. Always confirm the position with your local planning authority, and consider a lawful development certificate for certainty.
Other Factors to Weigh
Space: a mansard usually gives more usable floor area and headroom across the width of the house.
Appearance: a well-proportioned mansard can suit period terraces, while a large box dormer can look bulky from the street.
Structure: both typically involve steelwork and new floor structure, and a mansard involves more extensive roof reconstruction.
Cost: a mansard generally costs more than a dormer because of the greater structural work, but the right answer depends on the house.
Neighbours: party wall notices apply to both where the work affects shared walls.
Choosing With Confidence
The best choice comes from a measured survey, an understanding of local planning policy and a clear brief. Berati Construction delivers high-end loft conversions across London and can advise on which approach suits your house before you commit to design work.
Read more in our guides to mansard loft conversions in conservation areas and the real cost of a loft conversion in London. Explore our services or get in touch.

Comments