
Mansard Loft Conversions in Conservation Areas: A London Guide

A mansard loft conversion is often the most sympathetic way to add a full extra storey to a period home, which is exactly why it is so frequently specified in London's conservation areas. By setting the new roof behind a steep, near-vertical slope, a mansard gains generous headroom and floor area while keeping the change discreet from the street below. For homeowners and developers working within tighter planning constraints, it can be the difference between a cramped attic and a genuinely liveable top floor. This guide explains how mansard loft conversions work in conservation areas, and what it takes to deliver one to a high standard.
Why a Mansard Loft Conversion Suits Conservation Areas
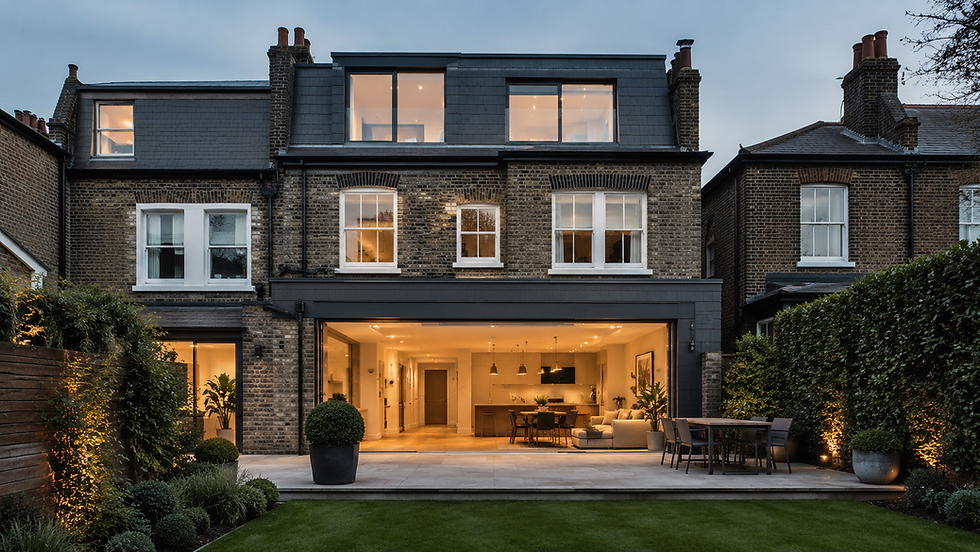
Conservation areas exist to protect the character of a neighbourhood, so any roof alteration is judged on how well it preserves the streetscape. A mansard tends to perform well here because its profile echoes the traditional London roof form, with slate or lead detailing and dormer windows that sit comfortably alongside neighbouring properties. Compared with a boxy rear dormer or a hip-to-gable extension, a well-designed mansard reads as part of the original building rather than an addition bolted on top. That sympathetic appearance is often what makes a scheme acceptable to planners in the first place.
Planning Permission in a Conservation Area
Permitted development rights are usually restricted or removed in conservation areas, so a mansard almost always requires a full planning application. Many boroughs publish specific mansard design guidance covering roof pitch, materials, window proportions and party wall junctions, and it pays to design to those standards from the outset. If the property is also listed, listed building consent will be needed in addition to planning permission. Early engagement with the local authority, often through a pre-application enquiry, helps avoid costly redesigns and gives a clearer sense of what is likely to be approved before drawings are finalised.
Design and Structural Considerations
Beyond the planning line, a mansard is a significant structural undertaking. The existing roof is removed and rebuilt, party walls are raised, and new steelwork and floor structures are introduced to carry the additional storey. Fire escape routes, insulation, sound separation and the position of the new staircase all need resolving early, as does the impact on neighbours under the Party Wall etc. Act. Getting these details right is where specialist experience matters, and where indicative costs can vary widely depending on access, existing structure and finish; a firm site-specific quote is always the right basis for budgeting.
Delivering a High-End Conversion
With more than 30 years delivering new builds, conversions and luxury refurbishments across London, Berati Construction approaches loft conversions with the same rigour as our larger schemes. Our accreditations — ConstructionLine Gold, CHAS, NHBC, Gas Safe and SSIP — reflect a consistent standard of workmanship and compliance, whether we are building ten homes in Hornsey or refining the top floor of a prime central townhouse. A mansard done well should feel as though it was always part of the house.
If you are considering a mansard loft conversion in a conservation area, we would be glad to help. Explore our services, browse recent projects, learn more about us, and get in touch to arrange a site visit and a tailored quote.


Comments