
Basement Excavation in Tunbridge Wells and Kent: Ground, Planning and Access

Excavating a basement in Tunbridge Wells or elsewhere in Kent is a different job from digging one in central London. The ground, the slopes, the planning rules and the access to the site all change how the work is designed, priced and sequenced. This guide covers what owners and developers should understand before they commit.
Start with the ground
The ground in and around Tunbridge Wells varies from street to street, with sandstone, clay and sloping plots all common. That affects how deep you can go economically, how the excavation is supported and how much groundwater you may meet. A ground investigation, with trial pits or boreholes and a groundwater reading, should come before the design is fixed and certainly before the price is. It is the single best way to avoid a surprise cost once the dig has started.
Choose the right structural method
For an existing house the usual options are underpinning the existing foundations in stages, or building new retaining walls inside the footprint before excavating. On larger plots or new builds, a basement can be formed with reinforced concrete retaining walls, sometimes with piling where the ground or the neighbours demand it. Your structural engineer will select the method based on ground conditions, the depth of the basement and the proximity of adjoining buildings. Our guide to basement underpinning explains how the staged approach works.
Manage groundwater and waterproofing
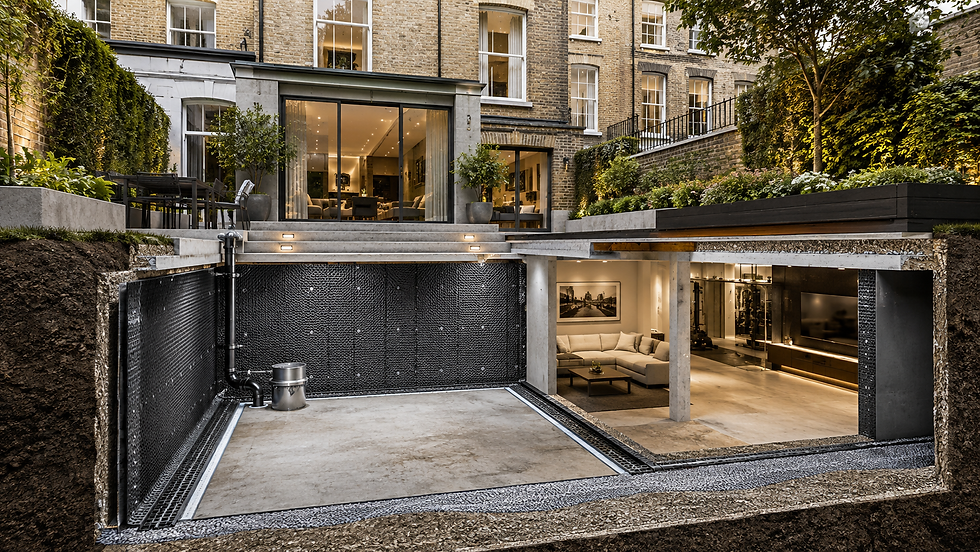
Sloping Kent sites and clay soils can hold water against a basement wall, so waterproofing is designed as part of the structure, not added at the end. Most residential basements combine a structural waterproofing system with drainage and, in some cases, a sump and pump as a back-up. Read our guide to waterproofing a London basement for how tanking and cavity drainage compare; the principles are the same in Kent.
Planning, trees and party walls
Check planning early. Parts of Tunbridge Wells and many Kent villages sit in conservation areas, some buildings are listed, and mature trees may be protected. Local planning authorities have their own policies on basements, so confirm the position with the council or a planning consultant before design work goes far. If you share a wall or build close to a neighbour, you will probably need a party wall agreement, and Building Regulations approval is required for the structure, drainage, ventilation, escape and fire safety.
Access and spoil
Narrow lanes, steep drives and limited parking can make removing spoil and delivering materials the hardest part of a Kent basement. Plan the logistics early: where skips and conveyors can go, what vehicles can reach the site, and how much material will leave the property. Good logistics planning protects both the programme and the neighbours.
Cost and programme
Costs depend on depth, ground, access, waterproofing standard and finish, so be wary of any figure quoted without a survey. For realistic ranges and timelines, see our guides on what a basement costs and how long a basement build takes.
Talking to Berati
Berati Construction carries out basement and refurbishment projects across London and the South East, including in Tunbridge Wells. If you are considering a basement in Kent, we can help you test the ground, structure, planning route and budget before you commit. Developers working across the county can also read our guide to choosing a main contractor in Kent.


Comments