
Shell and Core, Cat A and Cat B: What Each Fit-Out Stage Includes

Commercial property is delivered in stages, and the terms used to describe those stages cause more confusion than almost anything else on an office or retail project. Shell and core, Cat A and Cat B each mark a point at which responsibility, cost and specification change hands between developer, landlord and tenant. Understanding them before you agree a lease or a scope of works prevents disputes about who was meant to provide what.
Shell and Core
Shell and core is the base building. It covers the structure, the external envelope including roof and facade, and the shared core elements such as stairs, lifts, risers and often the main toilets. Services are generally brought to the floors, but the floors themselves are left open, without ceilings, finishes or fully distributed services. It is the stage at which a developer typically has a building that is structurally complete but not yet usable by a tenant.
Cat A
Category A turns the shell into lettable space. It usually includes raised floors, suspended ceilings, lighting, basic heating, ventilation and cooling distribution, fire detection and alarms, and basic finishes, so the floor is ready for a tenant to occupy but not yet laid out for their business. It is normally the landlord's cost and is the specification agents quote when marketing a floor.
Cat B
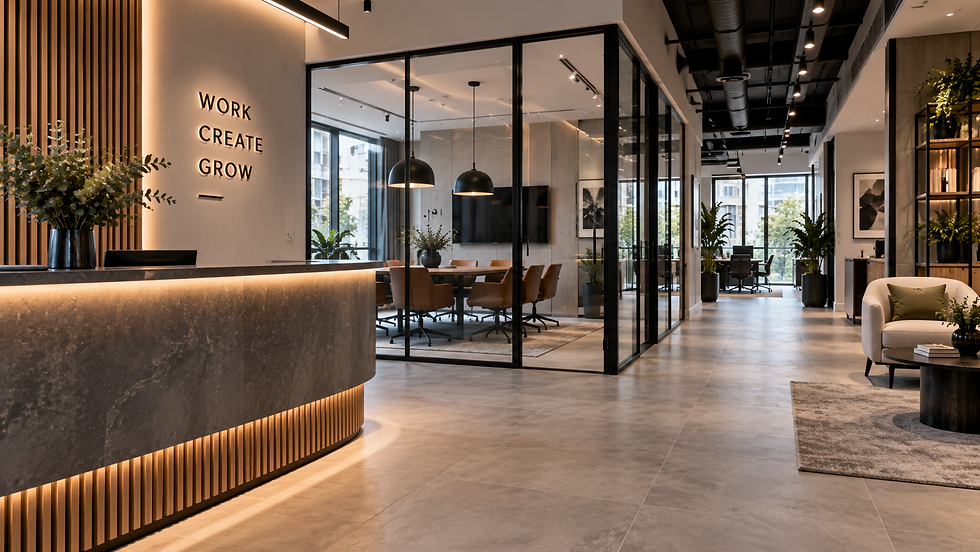
Category B is the tenant's own fit-out. It adds the partitions, meeting rooms, kitchens and breakout areas, bespoke joinery, specialist lighting, IT and audio-visual infrastructure, furniture and branding that make the space work for a particular occupier. Tenants usually carry the cost, often with a landlord contribution or a rent-free period, and the works are normally carried out under a licence for alterations that sets out what the tenant may do.
Where Scope Gaps Appear
The term Cat A is not standardised, so agree a written specification rather than relying on the label.
Services capacity set at shell and core can limit what a tenant can add at Cat B, so design the two stages together.
Ceiling heights, floor loadings and riser space are difficult to change later and need early decisions.
Building Regulations and fire strategy approvals need to cover both stages, and changes at Cat B can trigger new approvals.
Planning the Sequence
The smoothest commercial projects treat shell and core, Cat A and Cat B as one coordinated programme, even where different parties pay for each stage. Berati Construction delivers commercial construction, refurbishment and fit-out across London and the South East, and can advise at feasibility on how to split scope and avoid costly overlaps between stages.
For more on the base-build stage, read our guide to shell and core construction and our overview of commercial fit-out and refurbishment in London. You can also explore our services or get in touch.

Comments